


Apartments in Austin, TX with Renovated Interiors
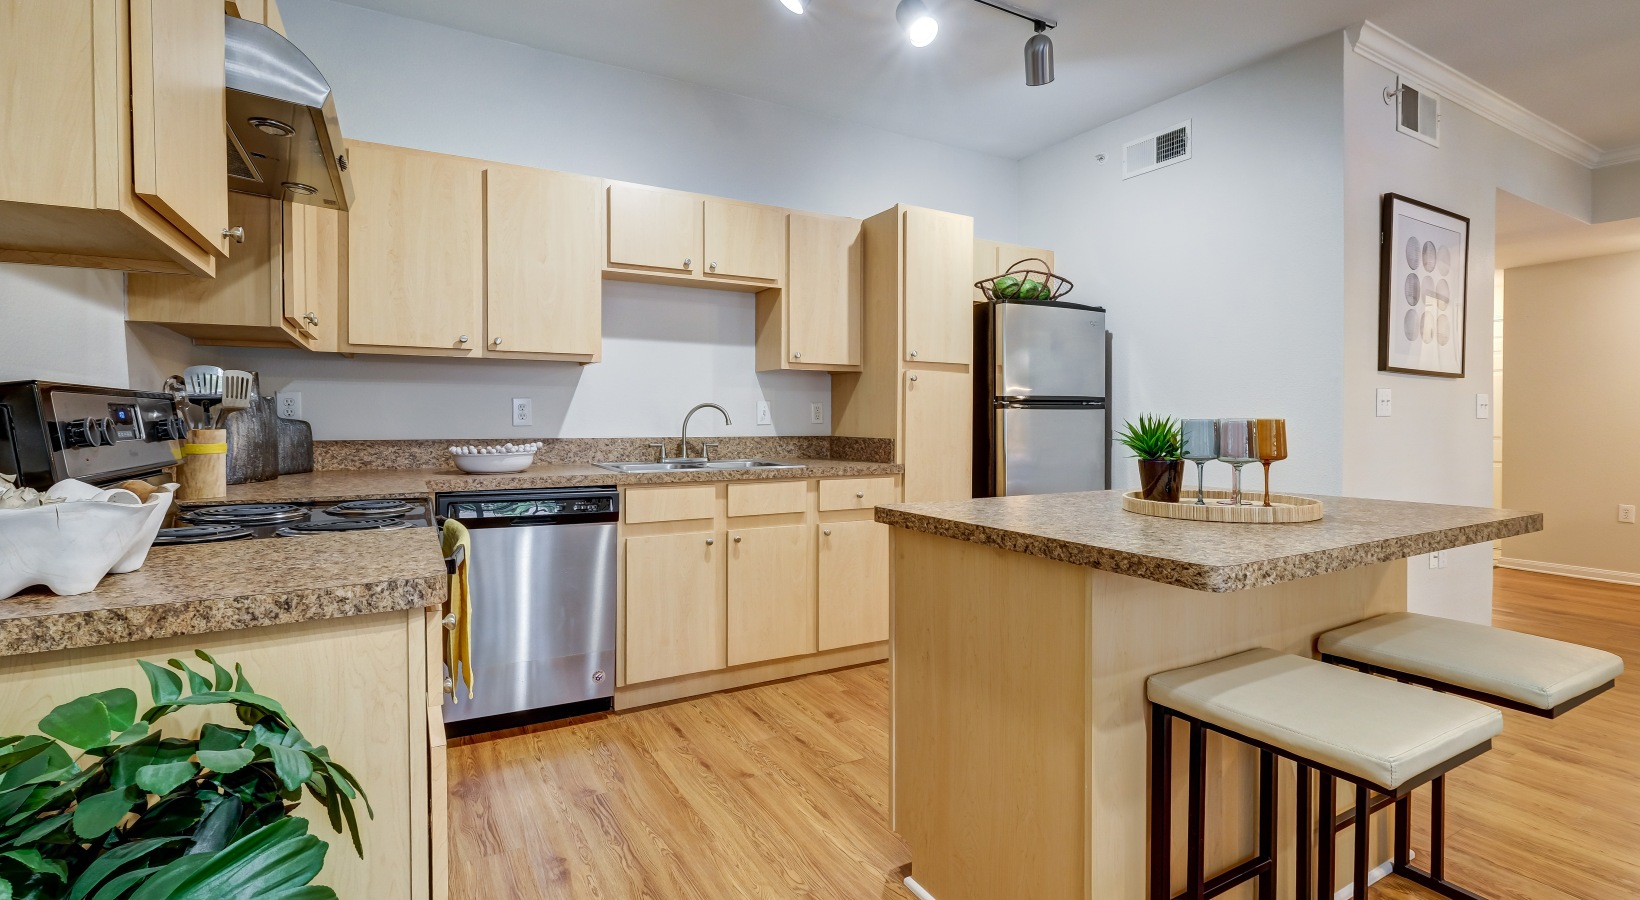
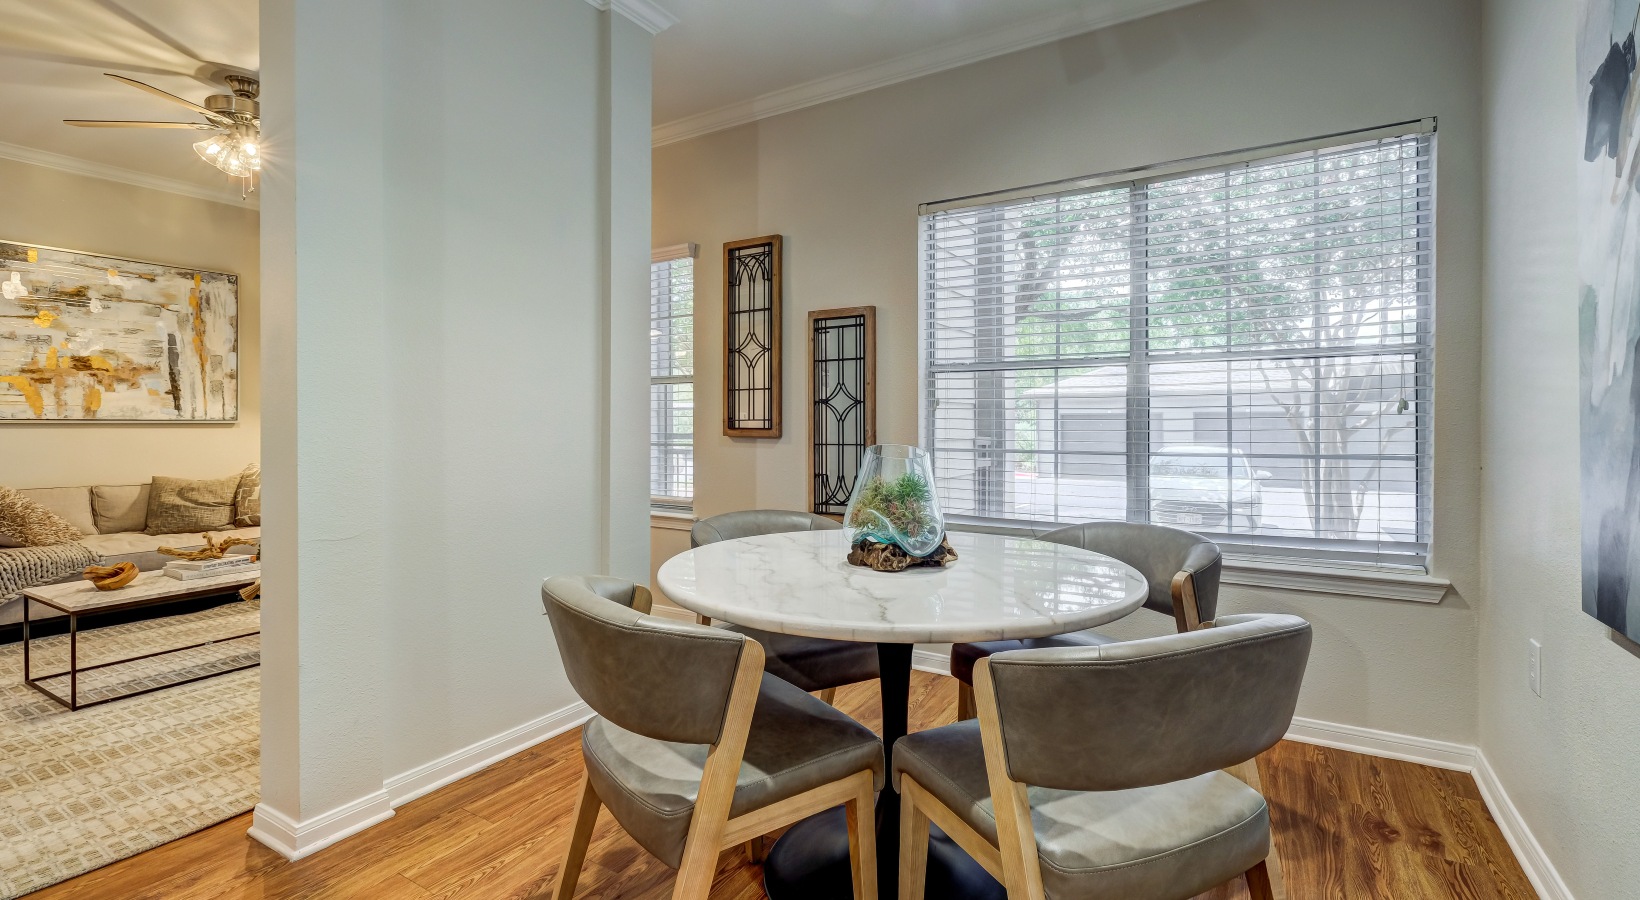
Enjoy chef-inspired kitchens flowing into expansive living rooms connected to the outdoors through private patios or balconies. Indulge in the elevated sense of bliss provided by the cozy bedrooms joined by large walk-in closets. Whether you are drawn to our 1 bedroom apartments in Austin, TX or need more room to spread out, our 2 and 3 bedroom apartments feature gorgeous crown moldings, built-in bookcases, 9-foot ceilings, and spectacular views.
Renovated units bring in-home washers and dryers along with the modern finishes you have been searching for. On top of the washers and dryers available, our community provides a laundry facility for multiple loads. 24-hour package lockers, detached garages, and carports bring an extra degree of comfort.
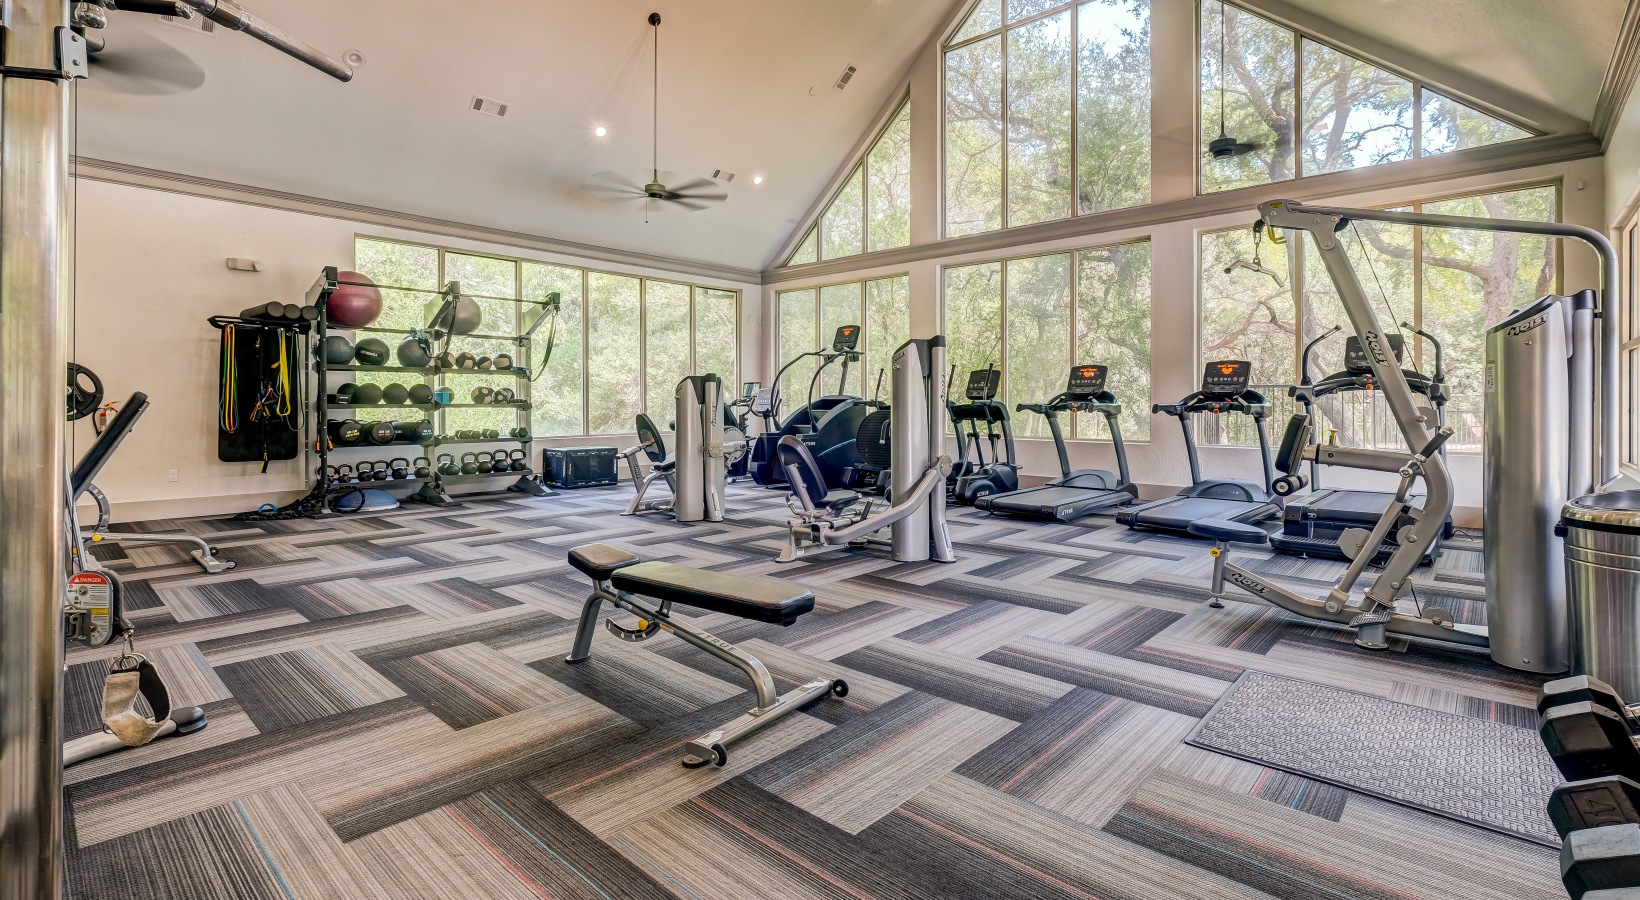
The lavish experience is taken further by attractive amenities such as two swimming pools, an outdoor fire pit conversation area, and a state-of-the-art fitness center. Apply online today!
Floor plans are artist's rendering. All dimensions are approximate. Actual product and specifications may vary in dimension or detail. Not all features are available in every rental home. Prices and availability are subject to change. Base rent is on monthly frequency. Additional fees may apply, such as but not limited to utilities, package delivery, trash, water, amenities, etc. Deposits vary. Please contact a representative for more details.
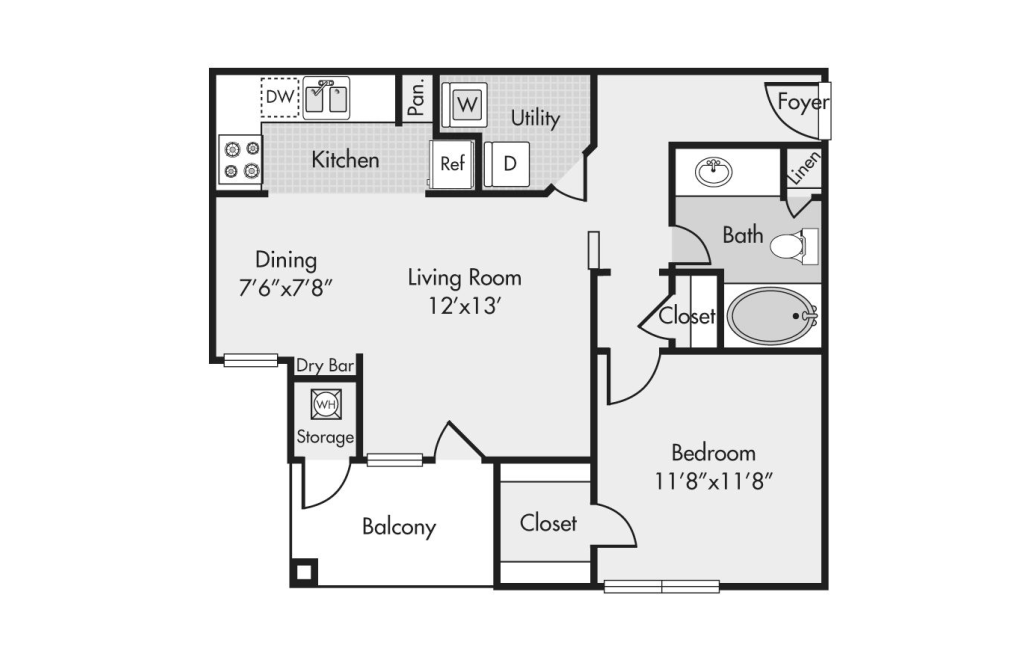
A1 Renovated
1 bed1 bath711 sq. ft.
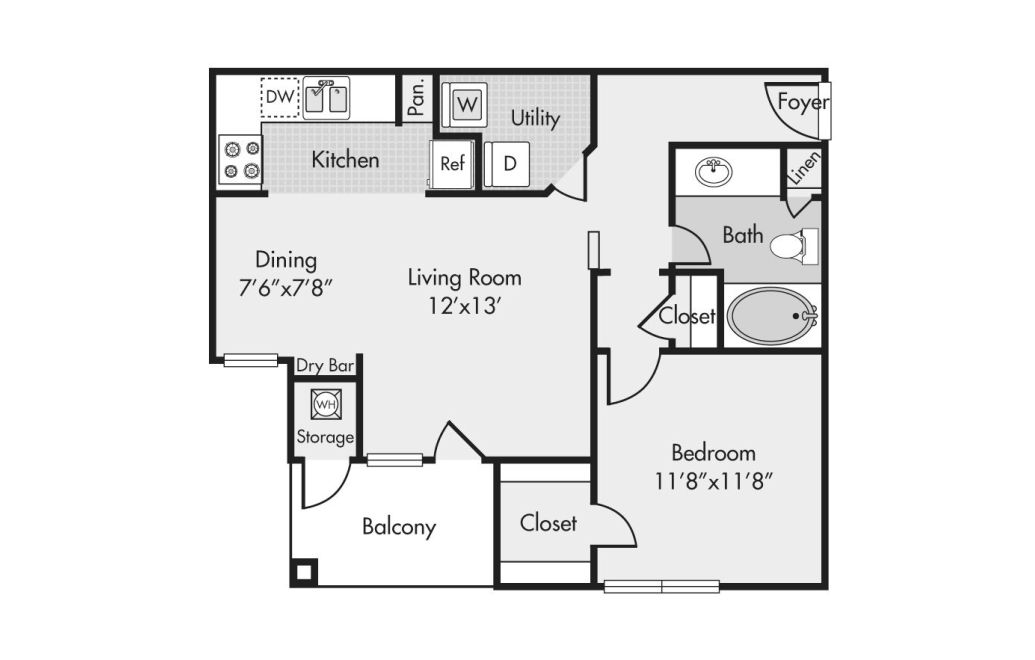
A1
1 bed1 bath711 sq. ft.
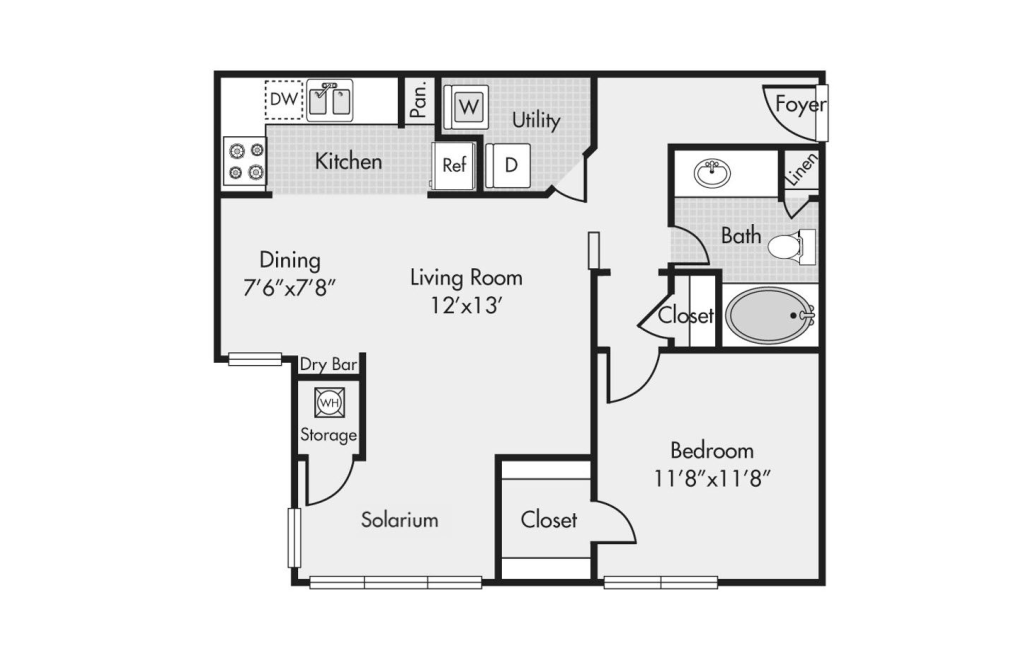
A2S
1 bed1 bath747 sq. ft.
Only 3 left!
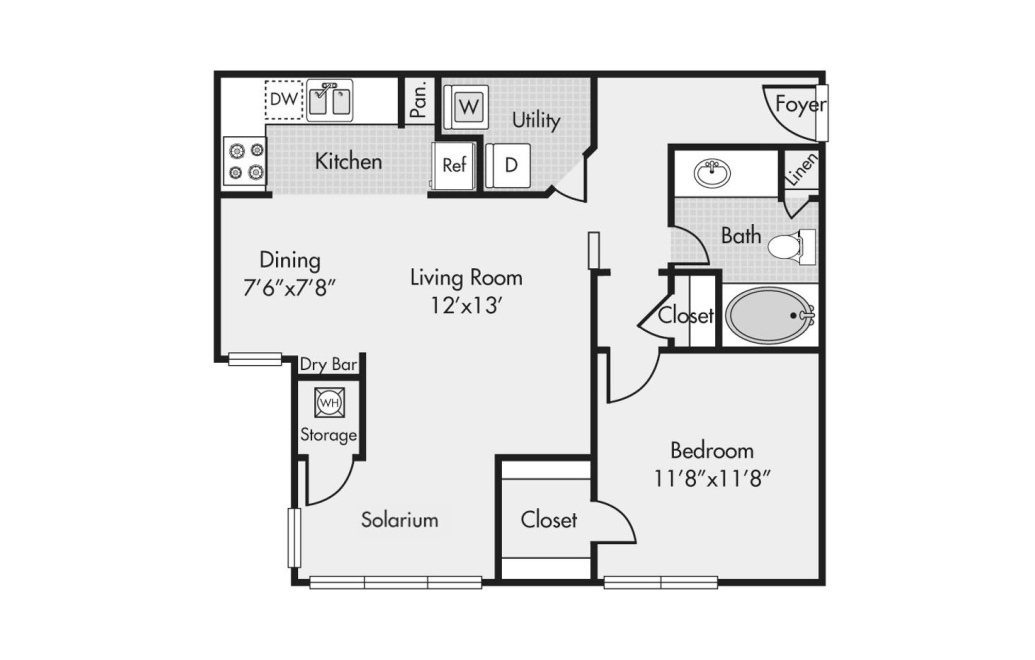
A2S Renovated
1 bed1 bath747 sq. ft.
Only 1 left!
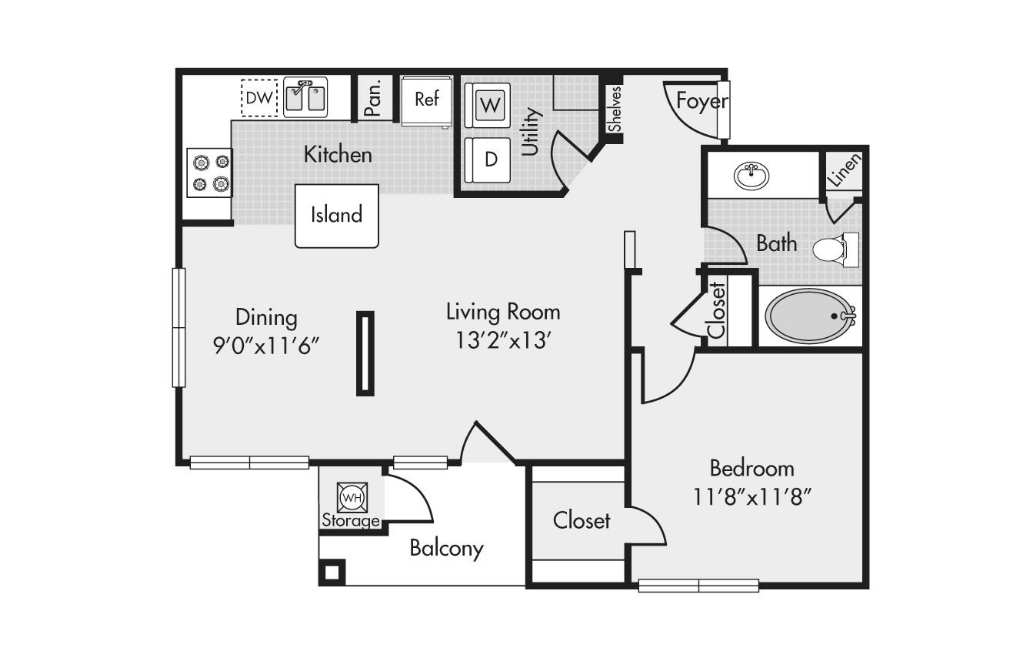
A3 Renovated
1 bed1 bath777 sq. ft.
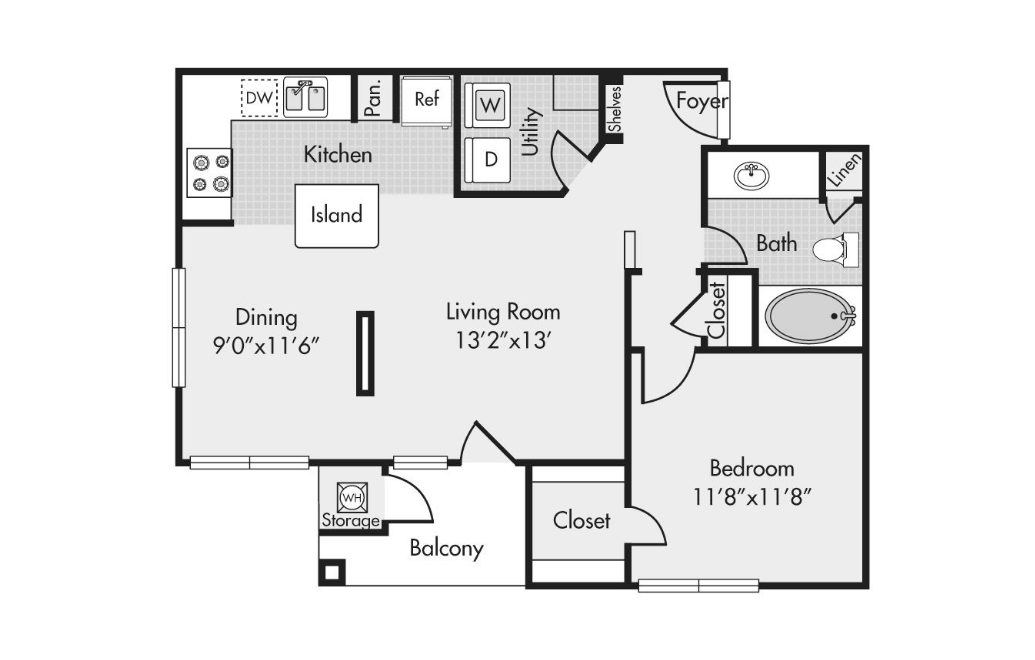
A3
1 bed1 bath777 sq. ft.
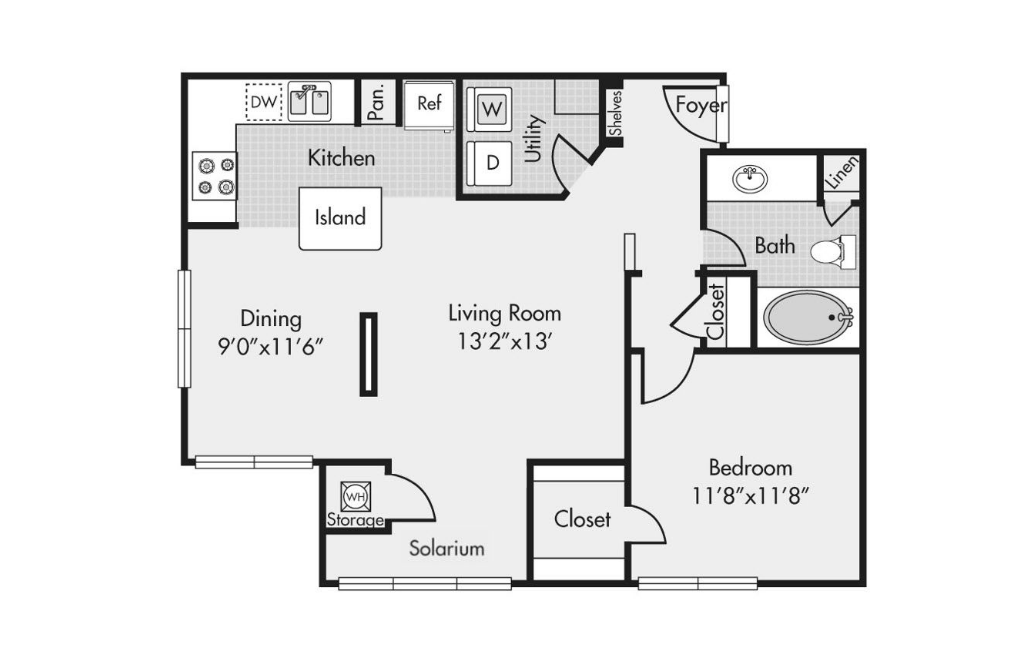
A4S
1 bed1 bath832 sq. ft.
Only 1 left!
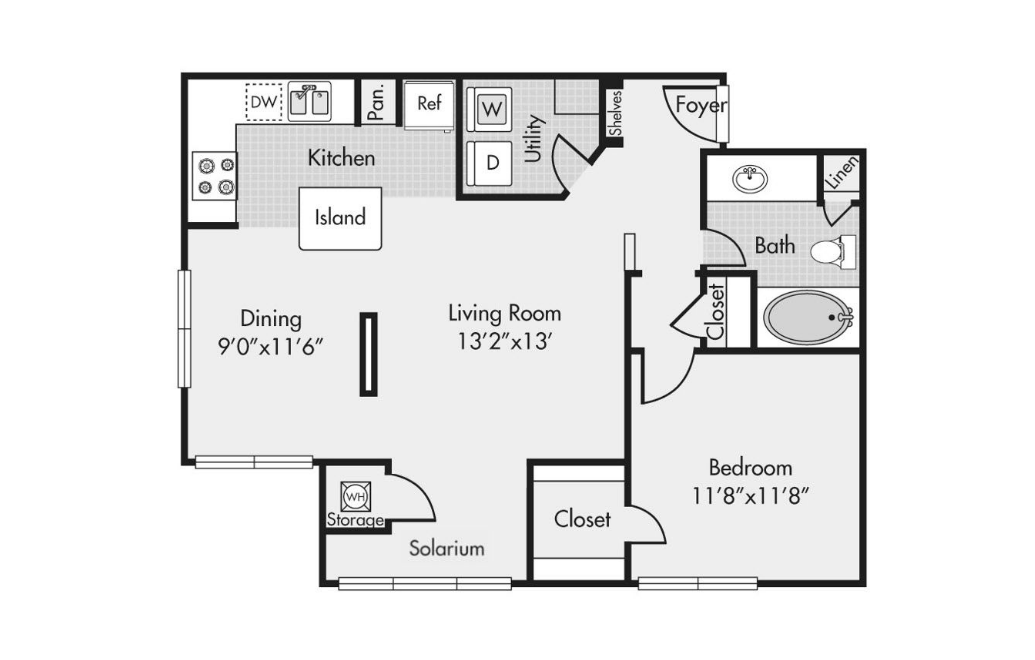
A4S Renovated
1 bed1 bath832 sq. ft.
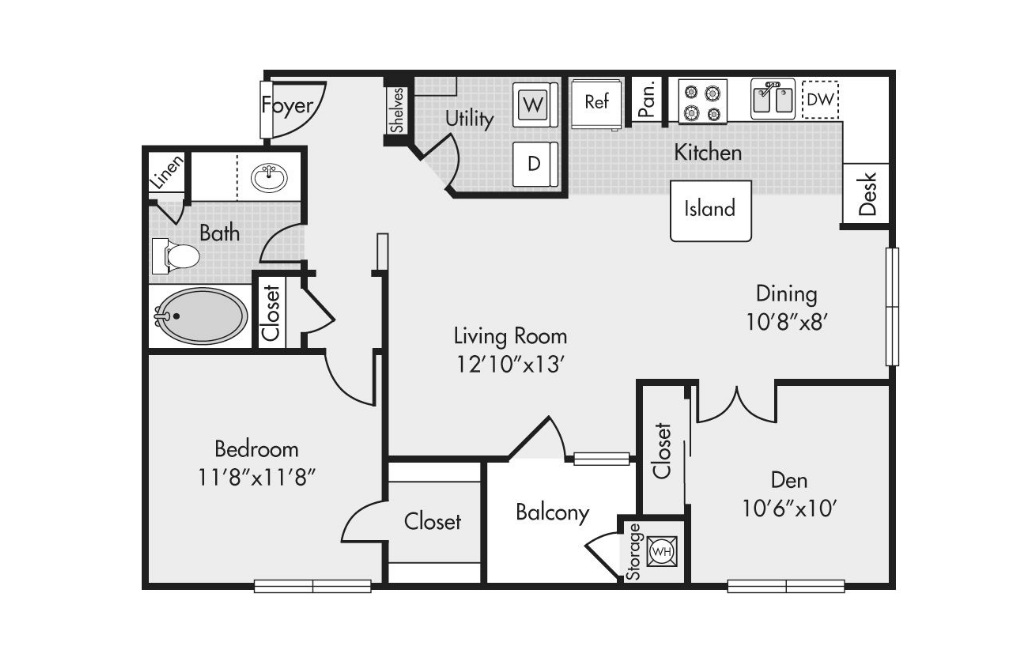
B1
2 bed1 bath926 sq. ft.
Only 3 left!

B1 Renovated
2 bed1 bath926 sq. ft.
Only 1 left!
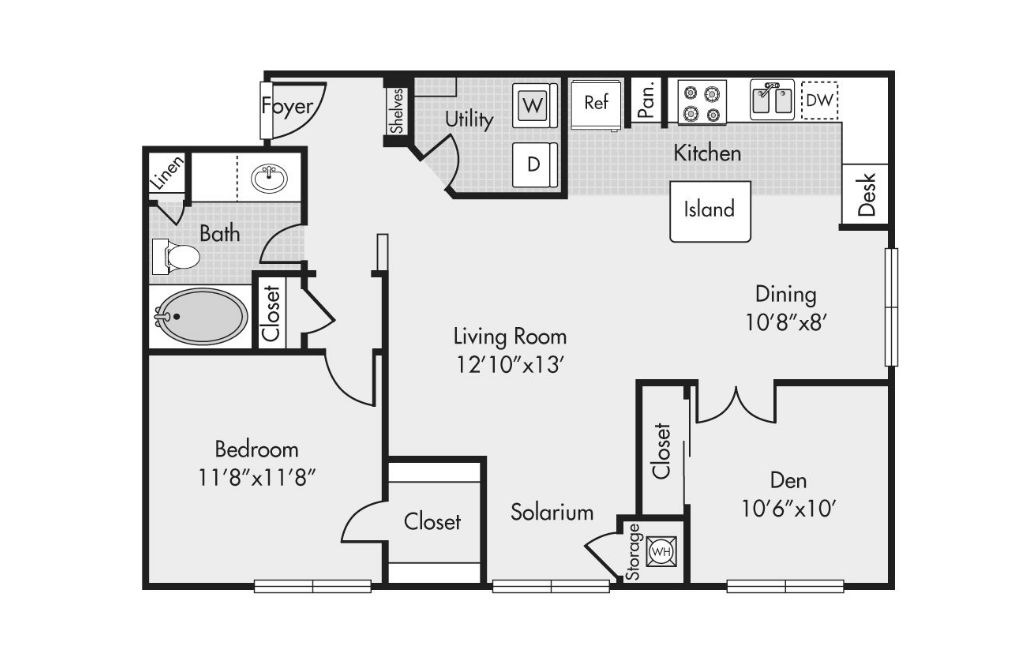
B2S
2 bed1 bath976 sq. ft.
Only 3 left!
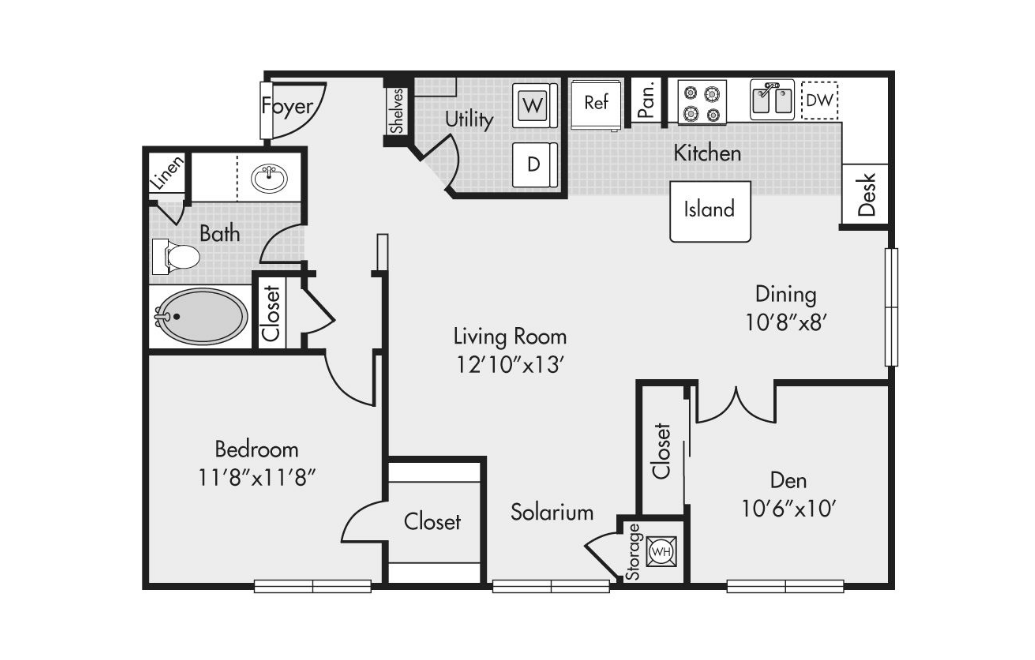
B2S Renovated
2 bed1 bath976 sq. ft.
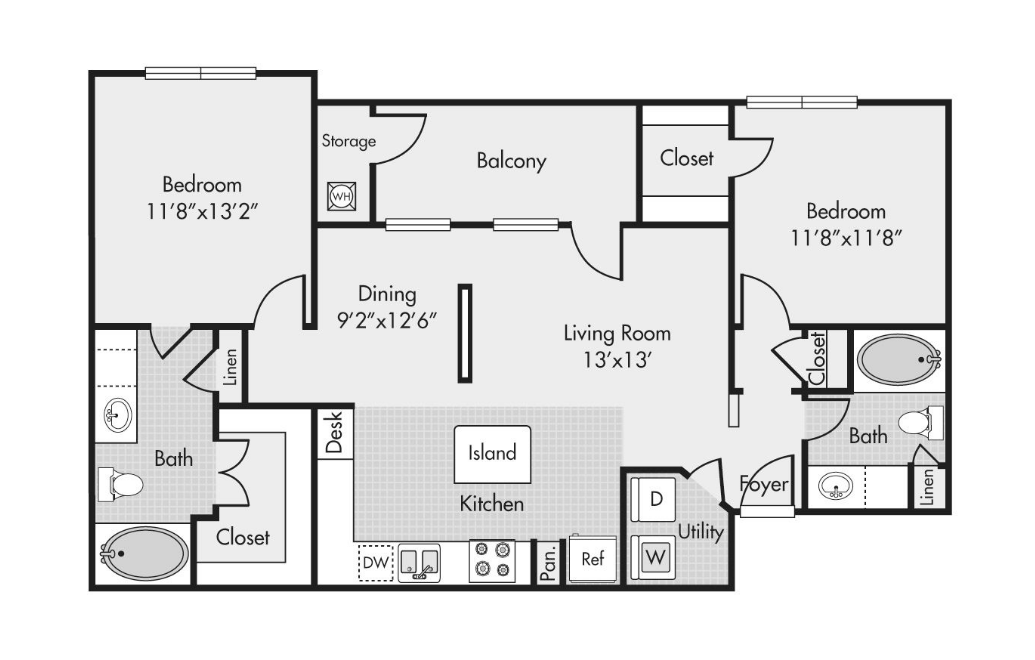
D1 Renovated
2 bed2 bath1093 sq. ft.
Only 1 left!
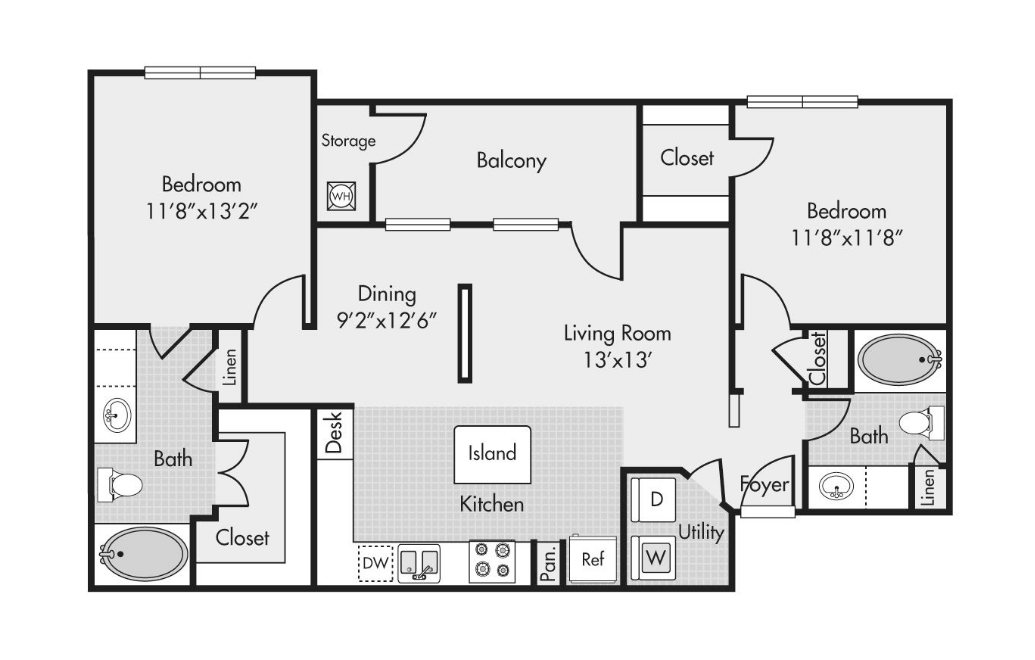
D1
2 bed2 bath1093 sq. ft.
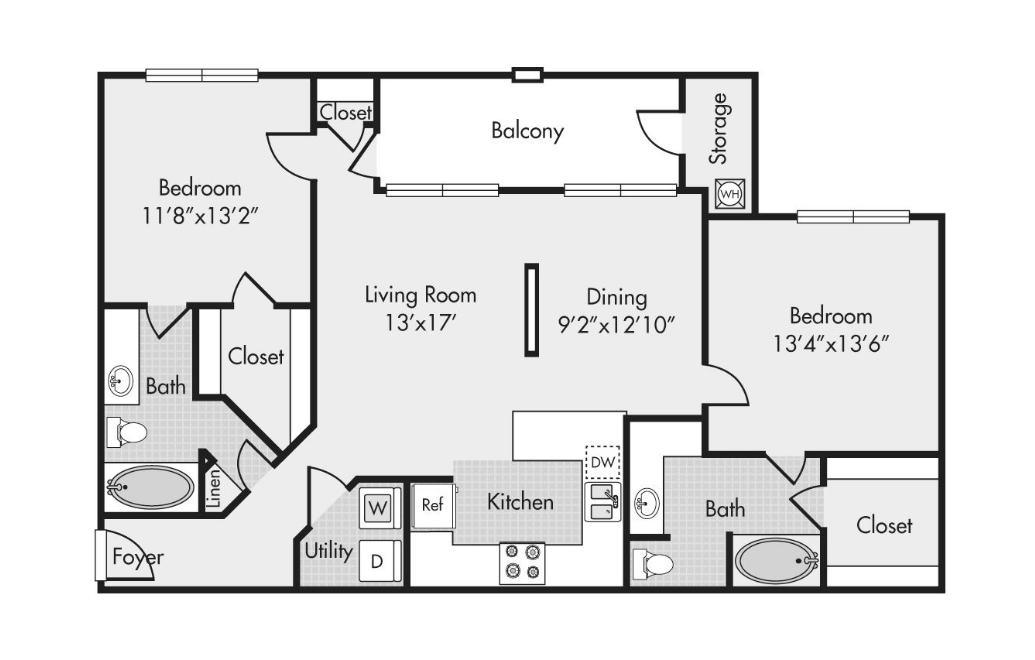
D2
2 bed2 bath1242 sq. ft.
Only 1 left!
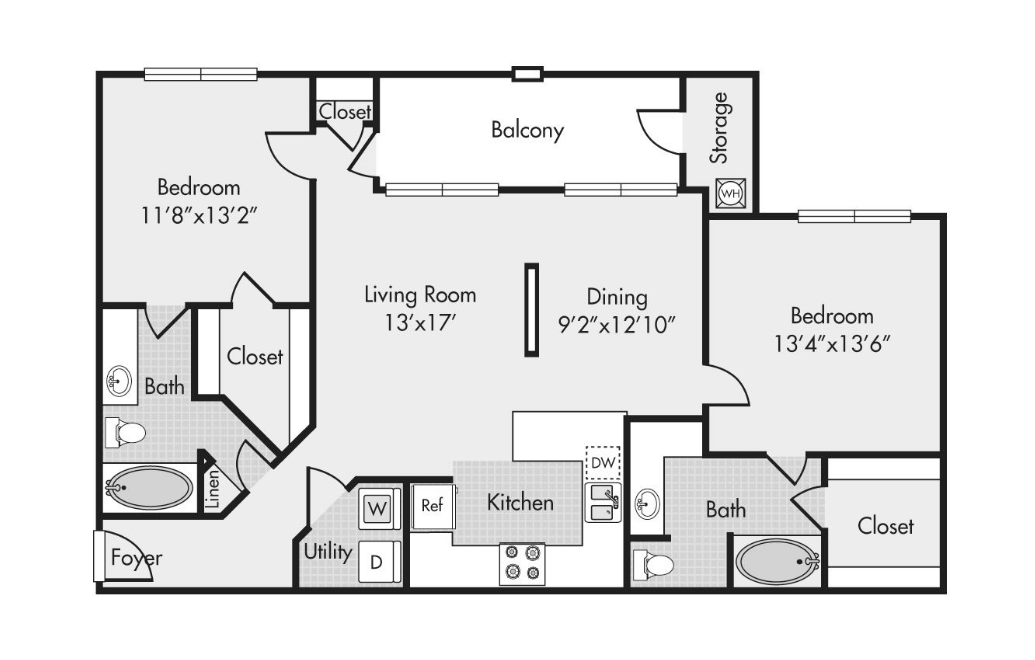
D2 Renovated
2 bed2 bath1242 sq. ft.
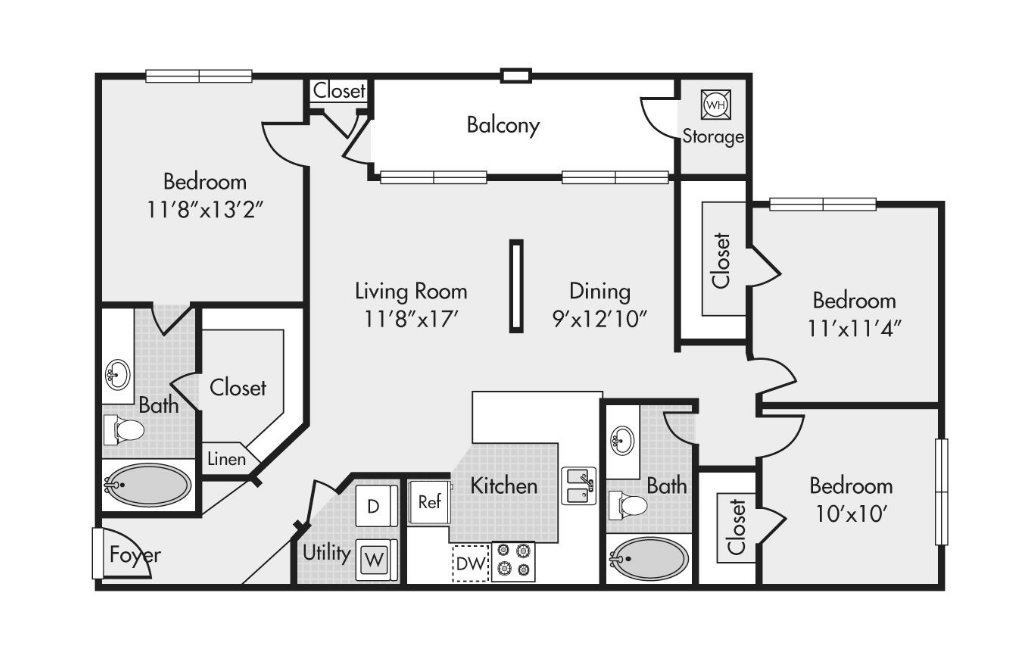
H1
3 bed2 bath1242 sq. ft.
Only 3 left!
Floor plans are artist's rendering. All dimensions are approximate. Actual product and specifications may vary in dimension or detail. Not all features are available in every rental home. Prices and availability are subject to change. Base rent is on monthly frequency. Additional fees may apply, such as but not limited to utilities, package delivery, trash, water, amenities, etc. Deposits vary. Please contact a representative for more details.